How to Create a Seamless Flow Between Indoor and Outdoor Spaces
Quick Answer: Good flow between indoor and outdoor space comes from five decisions made together: where the door sits, how close the deck surface is to the floor inside, how wide the opening is, what the sightline looks like from the kitchen or living room, and whether the outdoor area has a clear job. An attached deck sized to your existing patio door or French doors is the most direct way to connect the two, and details like matching the deck height to the threshold, adding lighting, and placing railings and built in seating with care make the space feel like a true extension of the house.
You bought the house partly for the back yard, and yet the back door gets used mostly to let the dog out. The sliding door sticks, the step down onto the lawn is awkward, and the furniture you set out in June ends up pushed against the siding because there is no real place for it. From the kitchen window, the yard looks like a separate property that happens to be attached to your house.
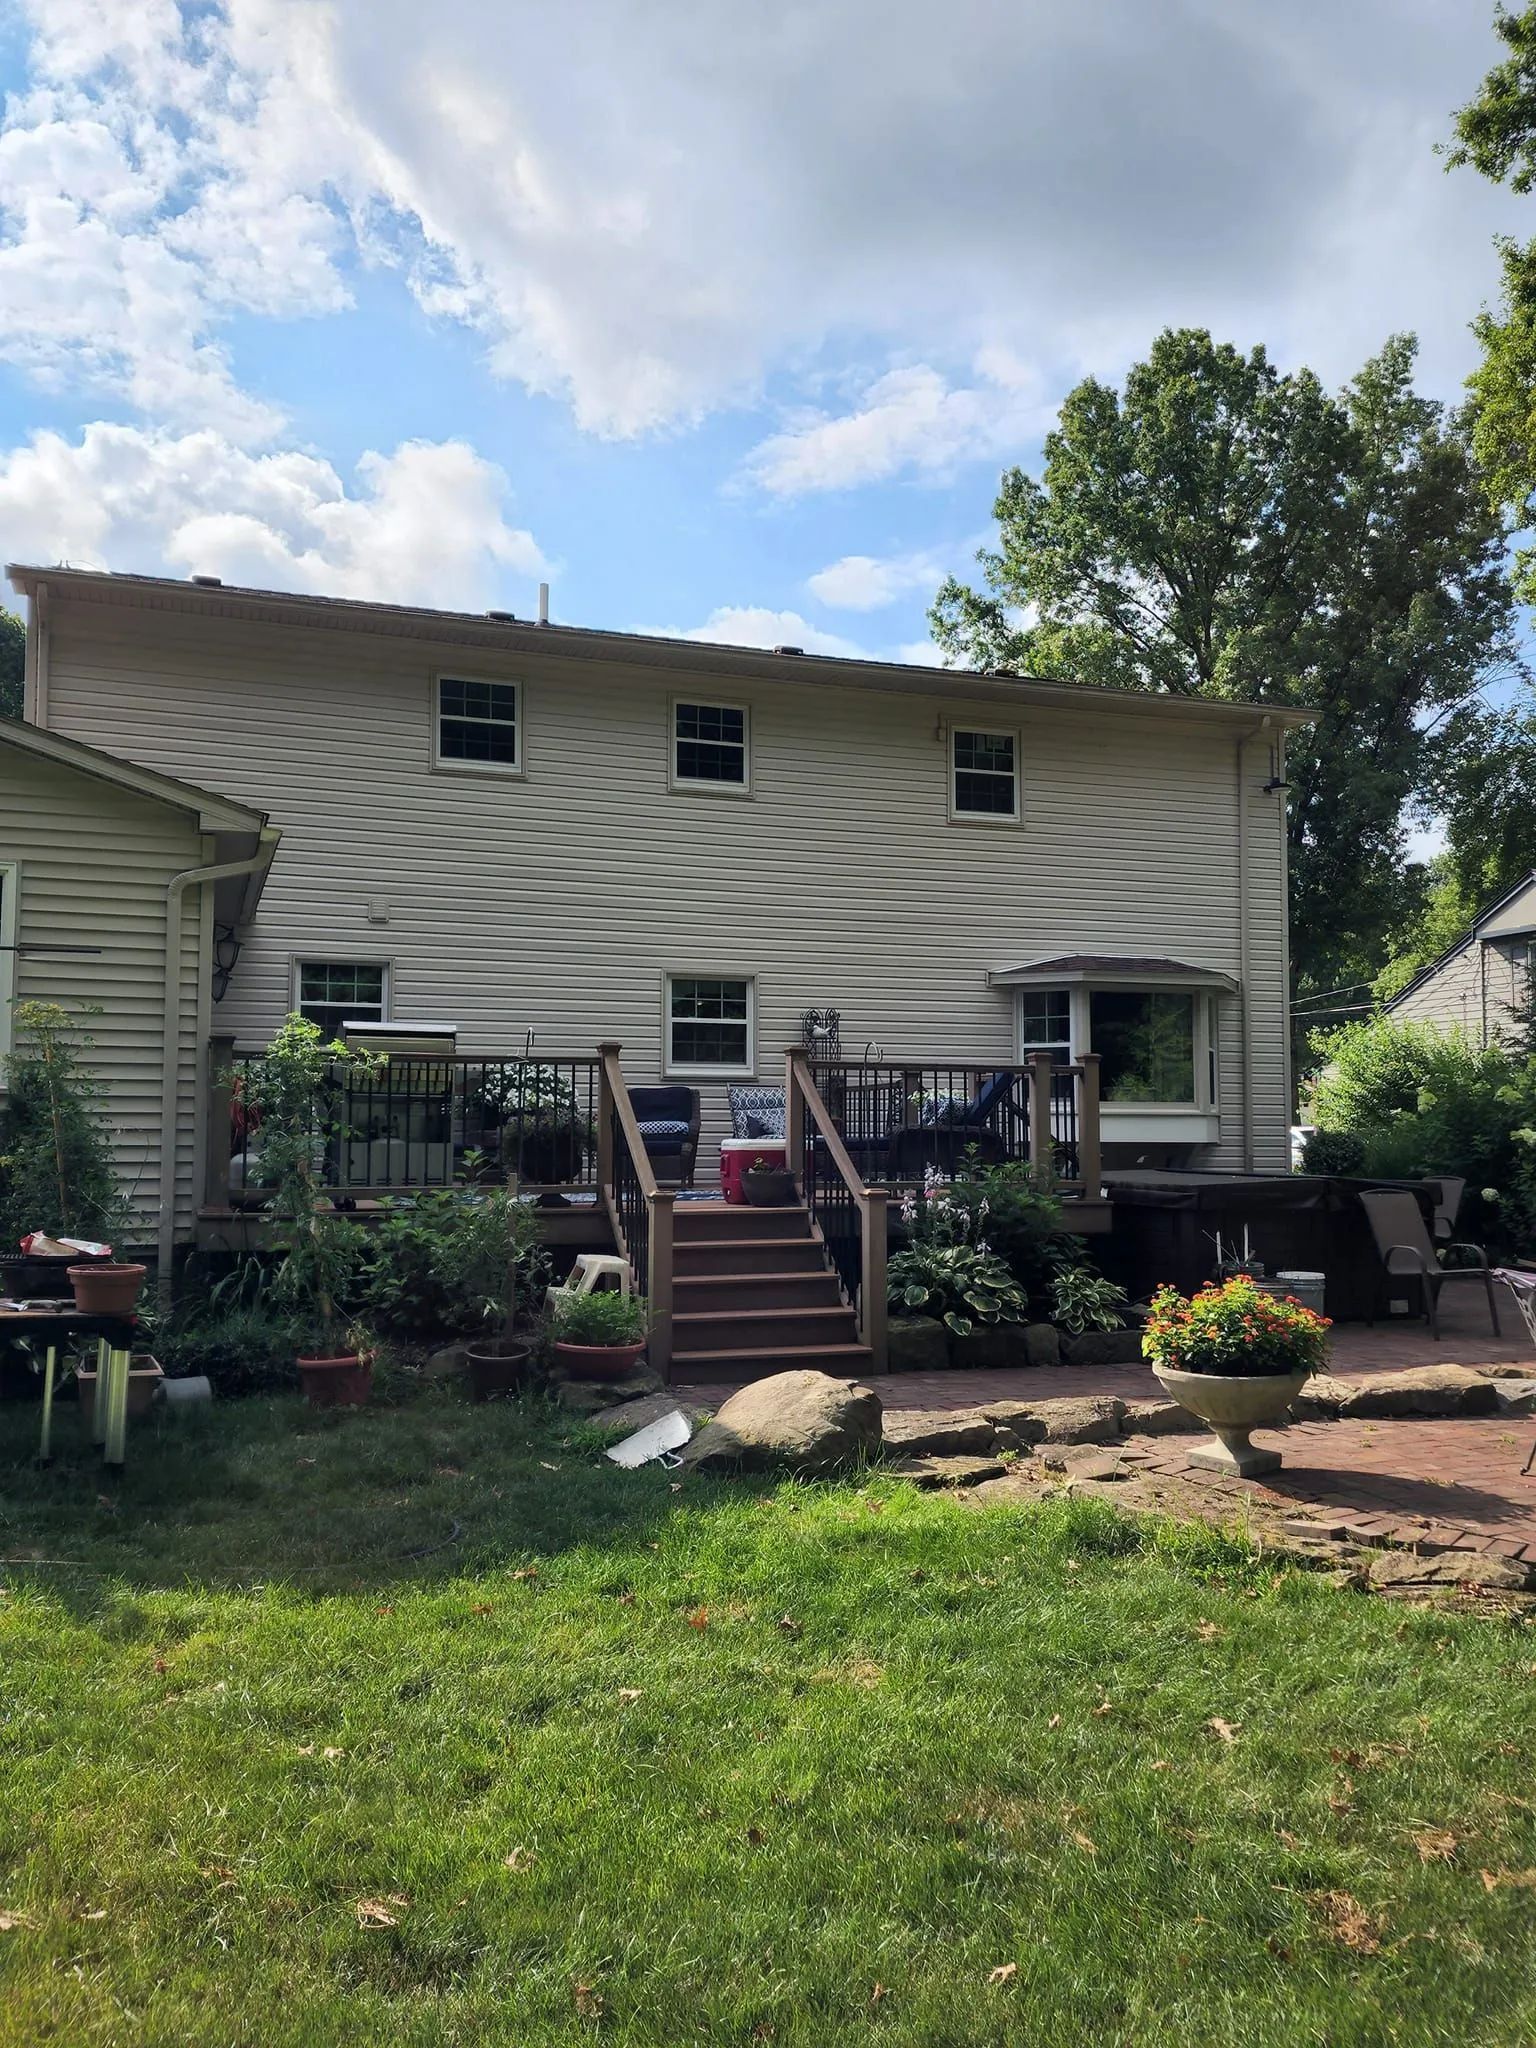
That disconnect is common in northeast Ohio, where many homes in Boardman, Canfield, Poland, and Struthers were built when the back door was a utility exit rather than a way to live outdoors. The good news is that flow between inside and outside is not mysterious. It comes from a handful of practical decisions, and most of them can be made before a single board is cut.
Start With the Door, Because Everything Else Follows It
The door is the hinge of the whole connection. If it is narrow, off to one side, or blocked by a counter on the inside, even a beautiful deck will feel disconnected. Stand in the room and look at where the door lands in your daily path. Do you walk straight to it from the kitchen, or do you have to squeeze around a table first?
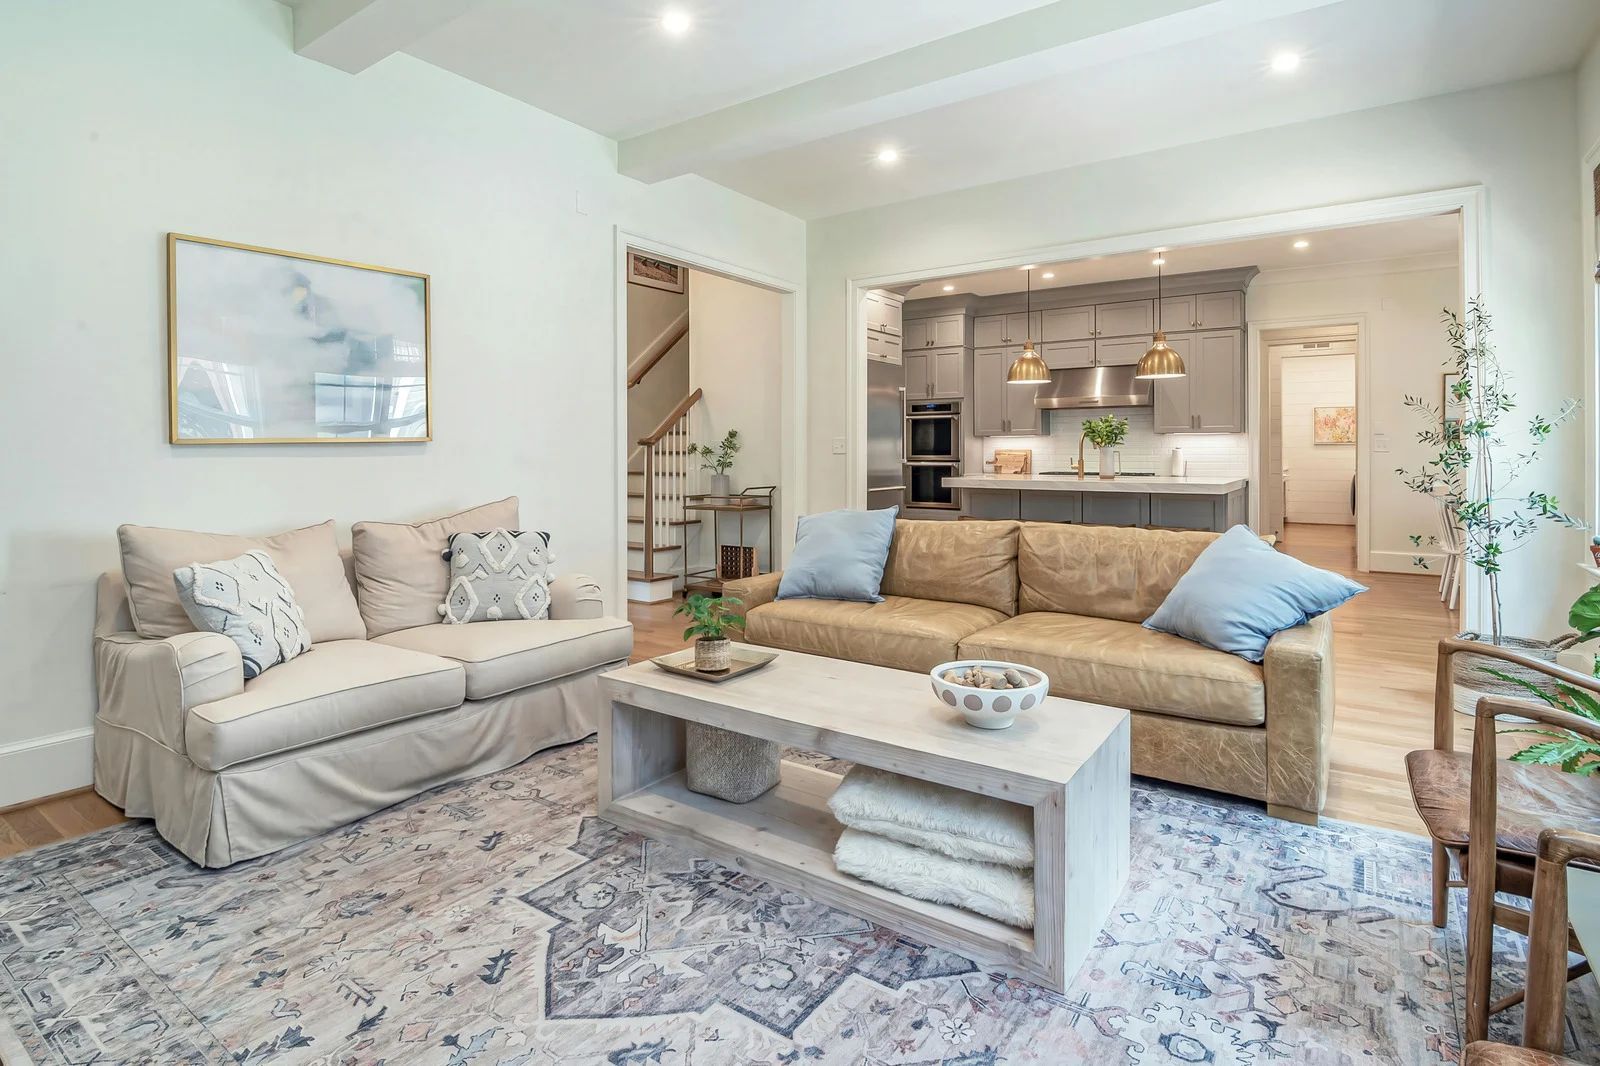
A wider opening such as a patio door or a pair of French doors changes how people move. Two people can carry plates out at once, and the opening lets daylight and air pass both ways. Doors also set the sightline. When you can see the deck from the sink or the sofa, the outdoor area becomes part of the room instead of something you have to remember exists.
Think about swing and clearance too. A door that swings out onto a deck needs room for the leaf to open without landing on furniture. A sliding door saves that space but narrows the usable opening. Neither is wrong, but the choice should match how you actually move through the space, and it should be settled before the deck layout is drawn.
Tip: Before any design work, stand at the inside of your back door and mark the line you naturally walk when carrying food outside. A good deck layout keeps that path clear from the threshold to the grill or table.
Match the Deck Height to the Floor Inside
Nothing breaks the feeling of one continuous space faster than a big step at the threshold. When the deck surface sits close to the interior floor level, the eye reads one surface moving from inside to out, and people with strollers, walkers, or armloads of groceries move through without thinking about it.
In practice, the finished deck surface usually sits a small distance below the door sill so that water has somewhere to go instead of running back toward the house. A good builder plans that relationship deliberately, not as an afterthought, and works out how the framing, flashing, and decking boards stack up under the door. This is one of the details that separates a deck that looks attached from one that actually works with the house.
Attached decks can be sized to fit an existing patio door or French doors, so the deck width, the door opening, and the threshold height can be planned together rather than discovered later on site. That planning is what keeps the transition from feeling like a compromise.
Choose Surfaces That Feel Related, Not Identical
You do not need the same flooring inside and out. What helps is a sense of relationship. Warm tones in the deck boards can echo the wood or tile in the kitchen. A deck color that picks up the trim or siding color ties the structure to the house. Many homeowners find that a medium, neutral tone inside and out is easier to live with than strong contrast at the doorway.
Deck material matters here, and your options are broader than most people expect. Pressure treated lumber, composite decking, PVC decking, and hardwoods such as cedar or redwood are all available. Composite and PVC resist rot and fading and ask for less upkeep. Natural wood has a classic look and warmth, but it needs regular sealing, staining, and cleaning, ideally in spring and fall. If you want the space to look good through several Ohio winters without constant attention, that maintenance difference deserves real thought.
Whichever surface you choose, run the boards in a direction that guides the eye toward the yard or toward the door, rather than cutting across the view. Small choices like board direction quietly decide whether the deck feels like a destination or a platform stuck to the wall.
Give the Outdoor Area a Job
A deck without a purpose tends to stay empty. Flow improves when each area has a clear use that connects to a room inside. A grilling station near the kitchen door makes cooking and serving feel like one activity. Built in seating along an edge saves floor area and keeps the center open for movement. A dining zone that lines up with the dining room window creates a visual link that makes both spaces feel larger.
Deck customization options include railings, stairs, lighting, pergolas, planters, privacy walls, built in seating, grilling stations, and hot tub areas. You do not need all of them. Choose the two or three that serve how your household actually lives. A family that eats outside four nights a week needs different features than a couple who wants a quiet spot for morning coffee.
Think about zones in plain terms: a cooking zone, a sitting zone, and a walking zone. If the walking zone is clear from the door to the stairs, the others can be arranged around it without clutter. Keep furniture groupings in proportion to the deck, because a crowded surface is the quickest way to make a large project feel small.
Warning: Do not let a railing or privacy wall block the view from the main room inside. Solid panels placed directly across from the door can cut off the sightline that makes the deck feel connected, so place them along the sides or the far edge instead.
Light and Shade Carry the Space Past Sunset
Flow is not only about the daytime. A deck that goes black at dusk turns the back door into a mirror, and people stop looking outside. Lighting built into stairs, railing posts, or the underside of a pergola gives the deck an edge you can see from inside, which keeps the space connected after dark. Soft, low placement usually works better than a single bright floodlight, which tends to glare in the glass.
Shade deserves the same attention. A pergola can define the dining zone, break up harsh afternoon sun, and give the eye a frame that lines up with the doorway. Planters add softness and can hold herbs near the kitchen door, which brings the cooking habit outdoors in a very natural way. With these additions, the deck becomes a place people choose to use for three seasons of the year, not just on a perfect July weekend.
Deal With Slopes and Uneven Ground Early
Many yards around the Mahoning Valley slope away from the house, or fall unevenly toward a back fence. If the ground drops, a deck at the door's height may be several feet above the grass at its far edge. That is not a problem when it is planned for, but it changes the design. Structural piers and support systems keep the frame stable on sloped or uneven sites, and a multi level layout can step down gradually so the deck follows the yard instead of fighting it.
A stepped design can actually improve flow. Wide, shallow steps invite people to walk down into the yard, while a tall straight drop encourages them to stay on the deck. If you plan to use the lawn for play or gardening, think about how the stairs meet it and whether a gate, a landing, or a path leads somewhere worth going.
Plan the Process Before You Plan the Furniture
A project like this has moving parts, and it goes better when you know them in advance. The consultation is where your needs, design ideas, and the way your family uses the yard get discussed. Setbacks and property restrictions are reviewed, and permitting, including drawings and code compliance, is handled by your builder. Deck projects typically run one to three weeks depending on size, elevation, materials, and site conditions, and weather can delay work, so a late fall or winter start is often slower than a spring one.
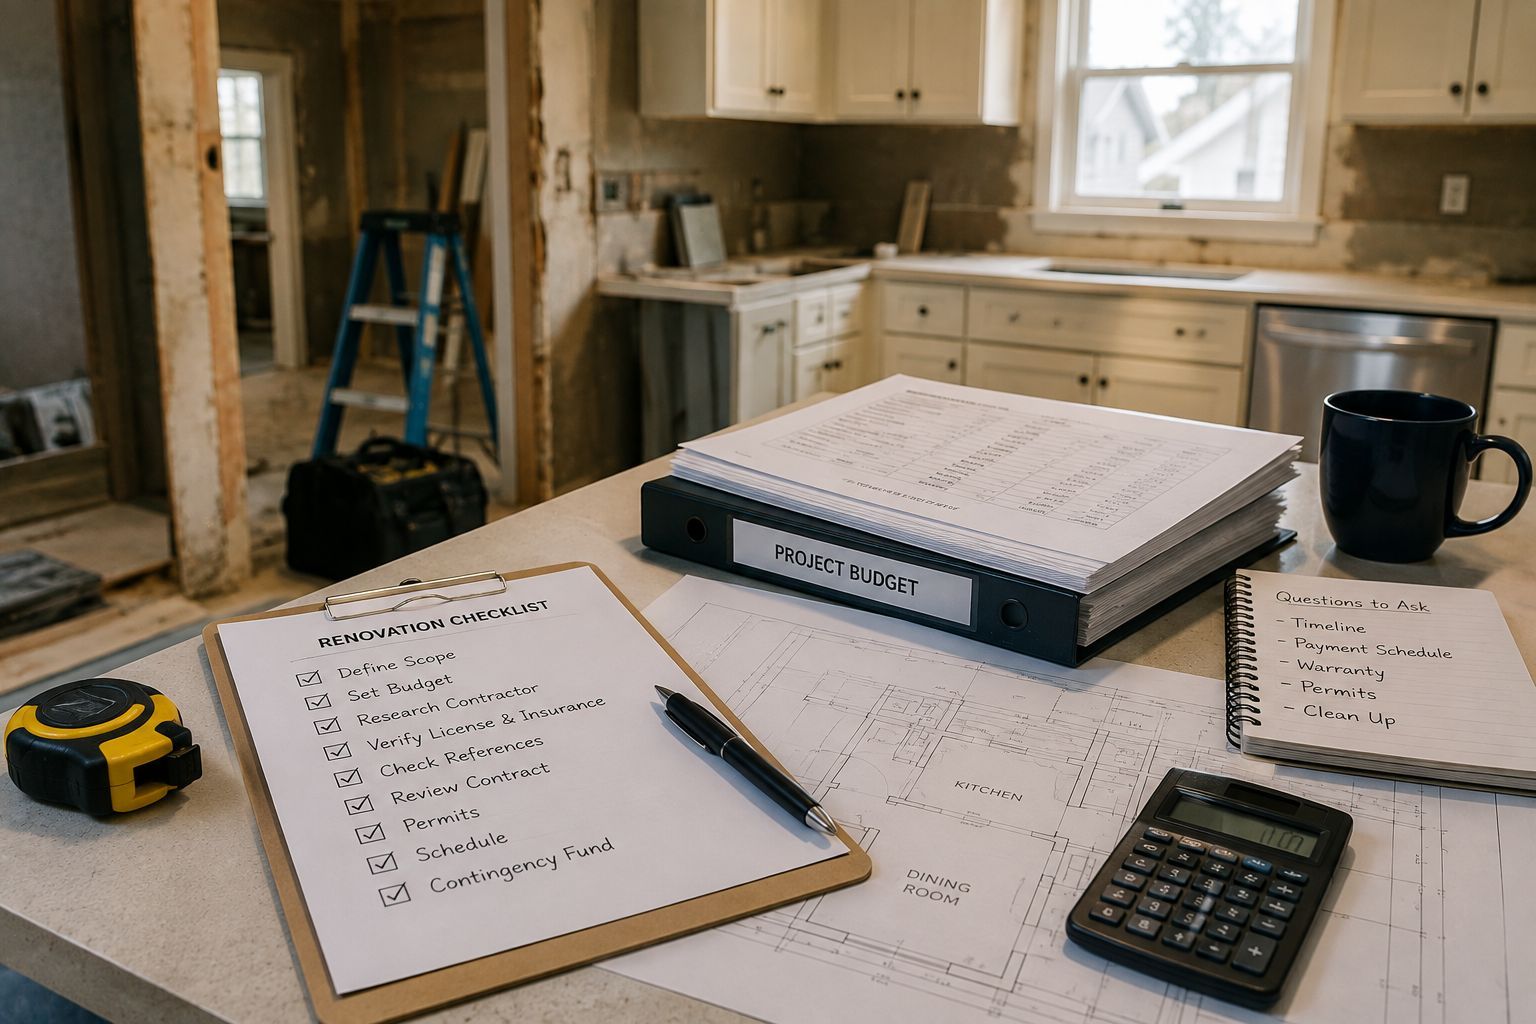
If your door itself needs attention, consider whether the work belongs with a larger kitchen remodel. When a kitchen is being updated anyway, relocating or enlarging the back door opening can be coordinated with the layout of the room, so the work inside and outside is planned together rather than separately. It is worth asking about this during planning, because changes to an opening are far easier to make once, at the right time.
Already have a deck that is tired, but the bones are good? Repair and resurfacing can bring an existing deck back into service, and in some cases that is the right first step before changing the layout. A solid surface and sound railings give you something to build the rest of the plan around.
Keep the Connection Working Over the Years
Flow depends on maintenance as much as design. A sticky door, a deck with a few loose boards, or a railing that wobbles will make people avoid the space, and then the connection breaks down no matter how well it was planned. Wood decks need regular sealing, staining, and cleaning. Composite and PVC need less, but they still benefit from clearing leaves and debris from between boards so water can drain.
Northeast Ohio winters are hard on any exterior surface. Snow load, freeze and thaw cycles, and road salt tracked in on boots all take their toll at the threshold. Sweep or shovel promptly, keep the area under the door sill clear so water does not pool, and check fasteners and railings every spring. Small attention now prevents the kind of repairs that make people give up on a space.
A Simple Checklist Before You Commit
Walk your house with these questions in mind. Does the door open onto a clear path? Can you see the outdoor space from where you spend your time inside? Will the deck surface sit close to the floor at the threshold? Does each zone have a purpose? Is there light after dark, and shade in the afternoon? Is the material something you are willing to maintain? If most answers are yes, you are ready to plan. If several are no, those are exactly the points to raise in your first conversation with a builder.
The goal is simple. You want to open the back door and have the yard feel like the next room. With the right door, a deck set at the right height, and a layout built around how you live, that is entirely within reach.
Frequently Asked Questions
What is the single most important detail for good indoor and outdoor flow?
The relationship between the door and the deck surface. A wide opening, a threshold close to the interior floor level, and a deck sized to the door let people move through without noticing a boundary.
Can a deck be built to fit an existing patio door or French doors?
Yes. Attached decks can be sized to fit an existing patio door or French doors. Width, door swing, and threshold height are planned together so the deck works with the opening you already have.
What deck materials work best if I want low maintenance?
Composite and PVC decking resist rot and fading and need less upkeep than natural wood. Pressure treated lumber, cedar, and redwood are also options, but they need regular sealing, staining, and cleaning each spring and fall.
How do I handle a yard that slopes away from the back door?
Sloped ground is handled with structural piers and support systems, and multi level designs can step the deck down toward the yard. Planning stairs and landings early keeps the deck connected to the lawn.
Do I need a permit to add a deck?
Deck projects generally involve permitting, including drawings and code compliance, which your builder should manage. Setbacks and property restrictions are reviewed during the consultation, so questions about your specific lot are answered before work begins.
How long does a deck project usually take?
Most deck projects run about one to three weeks, depending on size, elevation, materials, and site conditions. Weather can cause delays, so ask about scheduling early if you want the space ready by a certain season.
Making Your Back Door Feel Like Another Room
The goal is simple: open the back door and have the yard feel like the next room. A wide opening, a deck surface set close to the floor inside, and a layout built around how your household actually lives make that possible. Lighting, shade, and a clear purpose for each zone keep the space in use well past summer and after sunset. When those pieces are planned together, the connection feels natural instead of forced, and the outdoor area gets used daily.
Shafer Construction, LLC
has spent over 19
years
building decks
for homeowners in Youngstown, Ohio, and the surrounding Mahoning Valley, and the work has shown how much small details shape daily use. Threshold height, door swing, board direction, and how stairs meet a sloping yard all affect whether a deck feels attached or truly connected. Builders who think through those details early deliver a space that holds up through harsh winters and still invites people outside year after year.